


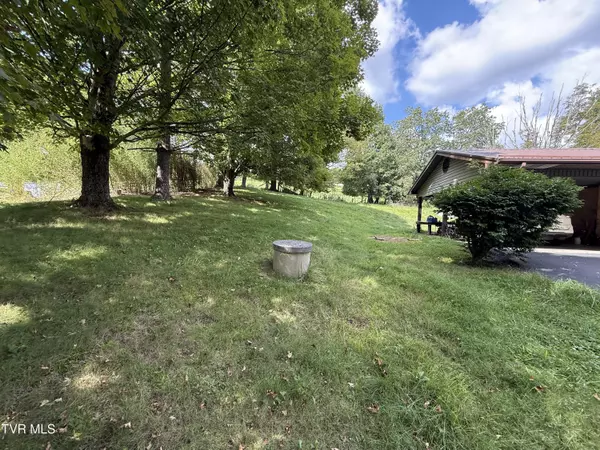

$224,000
$225,000
0.4%For more information regarding the value of a property, please contact us for a free consultation.
812 Fairview RD Hampton, TN 37658
3 Beds
2 Baths
1,377 SqFt
Key Details
Sold Price $224,000
Property Type Single Family Home
Sub Type Single Family Residence
Listing Status Sold
Purchase Type For Sale
Square Footage 1,377 sqft
Price per Sqft $162
Subdivision Not In Subdivision
MLS Listing ID 9984683
Sold Date 01/29/26
Style Raised Ranch
Bedrooms 3
Full Baths 2
HOA Y/N No
Total Fin. Sqft 1377
Year Built 1974
Lot Size 1.000 Acres
Acres 1.0
Lot Dimensions 205X236IRR
Property Sub-Type Single Family Residence
Source Tennessee/Virginia Regional MLS
Property Description
Fixer Upper 3 bedroom 2 bath 1,377 square foot brick raised ranch featuring a large living room, eat in kitchen, oil monitor heat, window air, full unfinished basement, wood furnace, metal roof, and a large 1 acre lot. This home is lived in and needs as much notice as possible to show.
Location
State TN
County Carter
Community Not In Subdivision
Area 1.0
Zoning Residential
Direction From Elizabethton take 19E thru Hampton and turn right onto Simerly Creek Road. Go 3.7 miles and turn left onto Fairview Road. Go 0.9 miles and the house is on the left on the corner of Whittemore Road. See sign.
Rooms
Basement Exterior Entry, Interior Entry, Unfinished
Interior
Interior Features Eat-in Kitchen
Heating Baseboard, Oil, Wood, Other, See Remarks
Cooling Window Unit(s)
Flooring Carpet, Vinyl
Fireplaces Type Living Room
Fireplace Yes
Appliance Built-In Electric Oven, Cooktop, Dishwasher
Heat Source Baseboard, Oil, Wood, Other, See Remarks
Laundry Electric Dryer Hookup, Washer Hookup
Exterior
Parking Features Asphalt, Carport
Carport Spaces 2
Utilities Available Electricity Connected
View Mountain(s)
Roof Type Metal
Topography Cleared, Level
Building
Entry Level One
Foundation Block
Sewer Septic Tank
Water Well
Architectural Style Raised Ranch
Structure Type Brick
New Construction No
Schools
Elementary Schools Hampton
Middle Schools Hampton
High Schools Hampton
Others
Senior Community No
Tax ID 096 030.00
Acceptable Financing Cash, Conventional
Listing Terms Cash, Conventional
Read Less
Want to know what your home might be worth? Contact us for a FREE valuation!

Our team is ready to help you sell your home for the highest possible price ASAP
Bought with Fungbeh B Karmue • Greater Impact Realty Jonesborough