


$440,000
$449,500
2.1%For more information regarding the value of a property, please contact us for a free consultation.
1204 Tuscany WAY Kingsport, TN 37664
4 Beds
3 Baths
1,816 SqFt
Key Details
Sold Price $440,000
Property Type Single Family Home
Sub Type PUD
Listing Status Sold
Purchase Type For Sale
Square Footage 1,816 sqft
Price per Sqft $242
Subdivision Chase Meadows
MLS Listing ID 9985831
Sold Date 01/23/26
Style Contemporary
Bedrooms 4
Full Baths 2
Half Baths 1
HOA Fees $90/mo
HOA Y/N Yes
Total Fin. Sqft 1816
Year Built 2008
Property Sub-Type PUD
Source Tennessee/Virginia Regional MLS
Property Description
Classic elegance with a country vibe!
Check out this fabulous model style home that is picturesque of elegance and tranquility for any executive family!
The main level features and beautiful vaulted foyer that is sure to make a great impression as you walk into this home! Entertain is this interactive kitchen, plenty of cabinets and storage with ample granite countertop space! Sip cider and hot chocolate out back overlooking a beautiful water feature while you listen to the water flow and relax the day away! To finish downstairs you'll retire to a large master ensuite with an oversized tile walk in shower.
Upstairs you have 2-3 bedrooms for kids, guestrooms, private office space, etc
Tankless water heater is a simple pleasure that frees up garage space! Low hoa fees and easy low maintenance living! Black faucets, light fixtures, and mirrors trim out the elegant nature of this home.
Call today and schedule your private showing so you can enjoy fall fun from your new home!
Buyer/Buyer's agent to verify
Location
State TN
County Sullivan
Community Chase Meadows
Zoning res
Direction Fort Henry to Colonial heights rd Through Warriors Path State park 1/2 mile past golf course on Fall Creek Road Turn right into Chase Meadows on Lydia Ct First Right, First house
Interior
Interior Features Primary Downstairs, Bar, Eat-in Kitchen, Entrance Foyer, Granite Counters, Remodeled
Heating Central, Heat Pump, Natural Gas
Cooling Attic Fan, Central Air, Heat Pump
Flooring Luxury Vinyl
Fireplaces Type Living Room
Fireplace Yes
Window Features Double Pane Windows
Appliance Dishwasher, Microwave, Range, Refrigerator
Heat Source Central, Heat Pump, Natural Gas
Laundry Washer Hookup
Exterior
Exterior Feature Other, See Remarks
Parking Features Attached, Concrete, Garage Door Opener
Garage Spaces 2.0
Utilities Available Electricity Connected, Natural Gas Connected, Sewer Connected, Cable Connected
View Creek/Stream
Roof Type Shingle
Topography Level
Porch Rear Porch
Total Parking Spaces 2
Building
Story 2
Entry Level Two
Foundation Block
Sewer Public Sewer
Water Public
Architectural Style Contemporary
Level or Stories 2
Structure Type HardiPlank Type,Stone Veneer,See Remarks
New Construction No
Schools
Elementary Schools John Adams
Middle Schools Robinson
High Schools Dobyns Bennett
Others
Senior Community No
Tax ID 078a E 002.00
Acceptable Financing Cash, Conventional, FHA, THDA, VA Loan
Listing Terms Cash, Conventional, FHA, THDA, VA Loan
Read Less
Want to know what your home might be worth? Contact us for a FREE valuation!
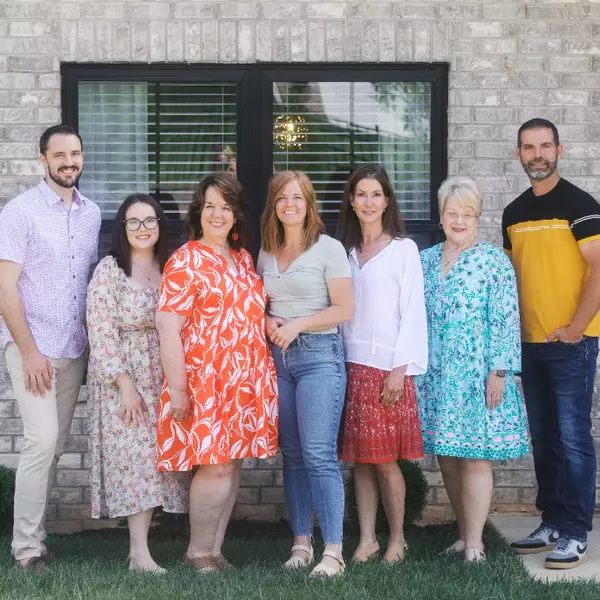
Our team is ready to help you sell your home for the highest possible price ASAP
Bought with Sharon Duncan • Town & Country Realty - Downtown