


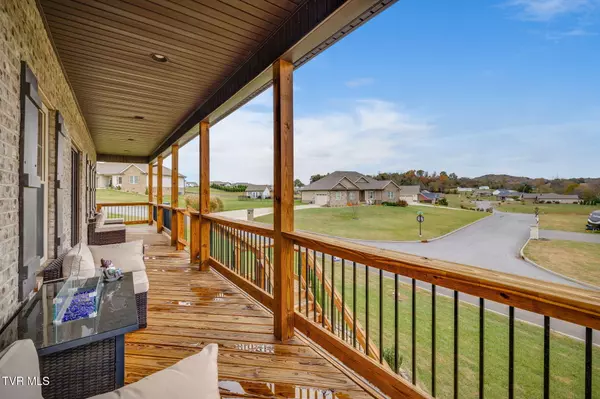
$575,000
$575,000
For more information regarding the value of a property, please contact us for a free consultation.
1398 Peaceful DR Jonesborough, TN 37659
3 Beds
4 Baths
3,027 SqFt
Key Details
Sold Price $575,000
Property Type Single Family Home
Sub Type Single Family Residence
Listing Status Sold
Purchase Type For Sale
Square Footage 3,027 sqft
Price per Sqft $189
Subdivision Douglas Chapel Estates
MLS Listing ID 9987643
Sold Date 03/27/26
Style Traditional,Other
Bedrooms 3
Full Baths 3
Half Baths 1
HOA Y/N No
Total Fin. Sqft 3027
Year Built 2019
Lot Size 0.580 Acres
Acres 0.58
Lot Dimensions Unspecified
Property Sub-Type Single Family Residence
Source Tennessee/Virginia Regional MLS
Property Description
**Like New!** This gorgeous home is located in the beautiful city of Jonesborough, Tennessee. Featuring three spacious bedrooms and three-and-a-half bathrooms, this floor plan is designed for both comfort and convenience. The Master suite is located on the main level, with two additional bedrooms situated upstairs for added privacy. The kitchen boasts ample counter space and an island, perfect for meal prep, hosting, or everyday family gatherings. Downstairs, you'll find a versatile bonus room located beside the two-car garage, complete with its own full bathroom, perfect for visiting friends, family, or even a private home office or hobby space.
Location
State TN
County Washington
Community Douglas Chapel Estates
Area 0.58
Zoning X
Direction I-26 to Gray Exit. Head toward Daniel Boone HS. Turn left on Boonesboro Road and then Right onto Dean Archer Road. Turn left onto Douglas Chapel Road and then left into Peaceful Drive. Home is on the right.
Interior
Interior Features Balcony, Walk-In Closet(s)
Heating Central
Cooling Central Air
Appliance Dishwasher, Microwave, Refrigerator
Heat Source Central
Exterior
Exterior Feature Balcony
Garage Spaces 2.0
Utilities Available Electricity Available, Water Available
Roof Type Asphalt
Topography Sloped
Total Parking Spaces 2
Building
Entry Level Three Or More
Water At Road
Architectural Style Traditional, Other
Structure Type Brick,Vinyl Siding
New Construction No
Schools
Elementary Schools Ridgeview
Middle Schools Ridgeview
High Schools Daniel Boone
Others
Senior Community No
Tax ID 027o C 021.00
Acceptable Financing Cash, Conventional, FHA, VA Loan
Listing Terms Cash, Conventional, FHA, VA Loan
Read Less
Want to know what your home might be worth? Contact us for a FREE valuation!

Our team is ready to help you sell your home for the highest possible price ASAP
Bought with Caroline Conley Buck • Westbrook Legacy Realty